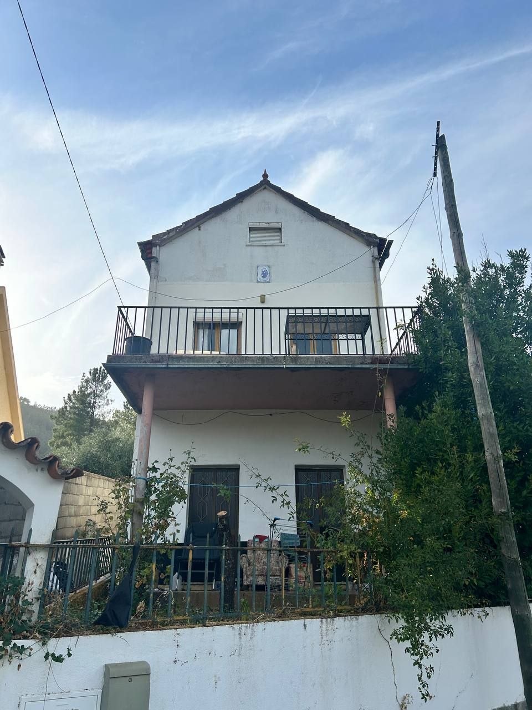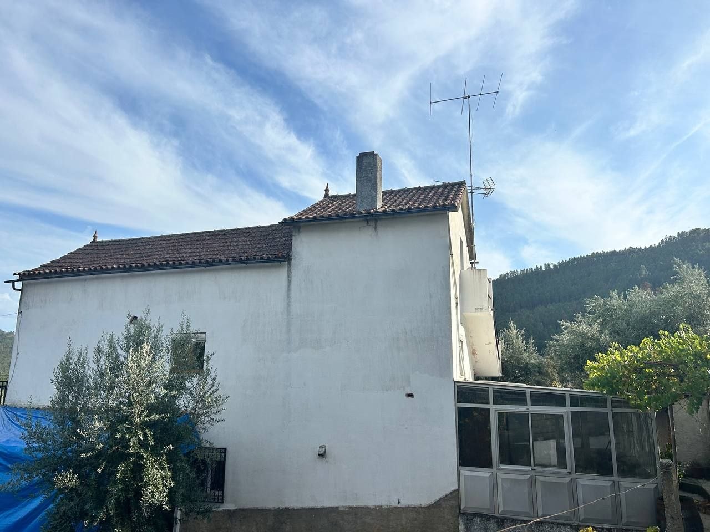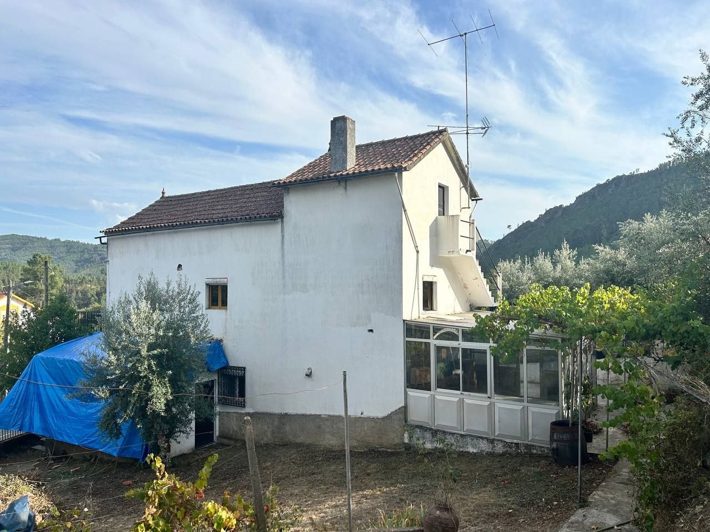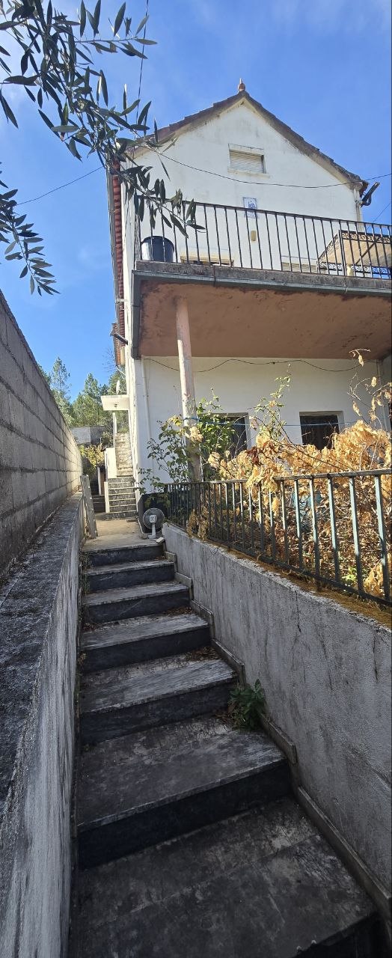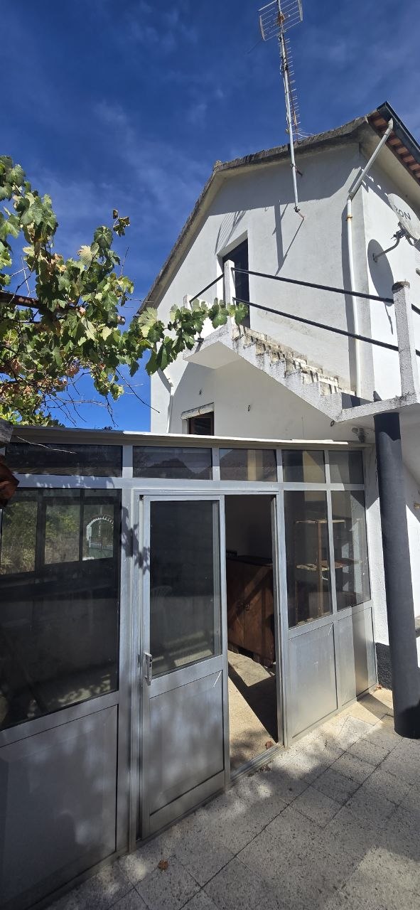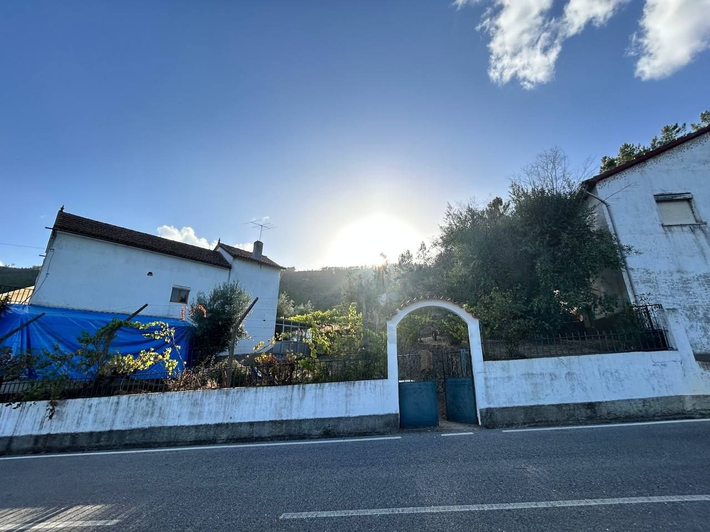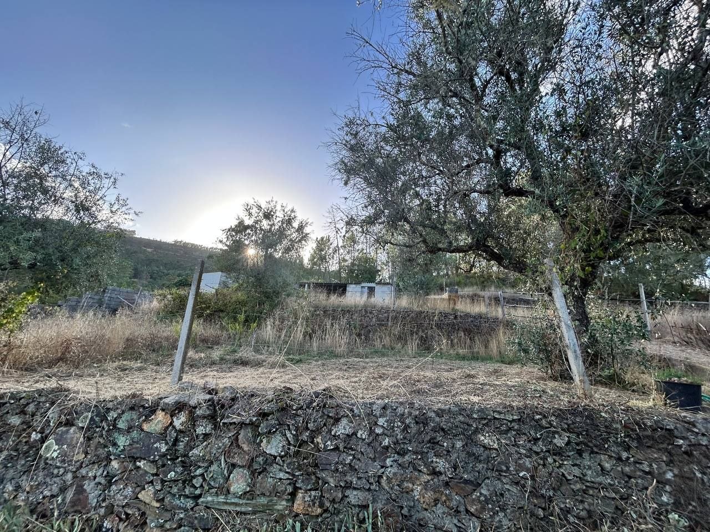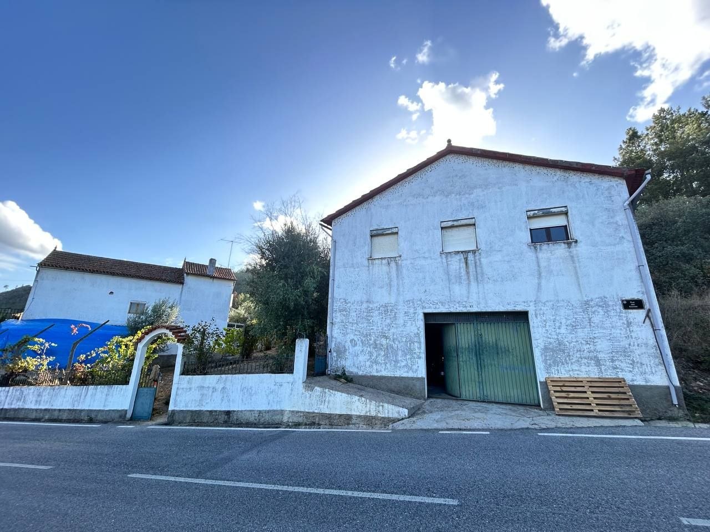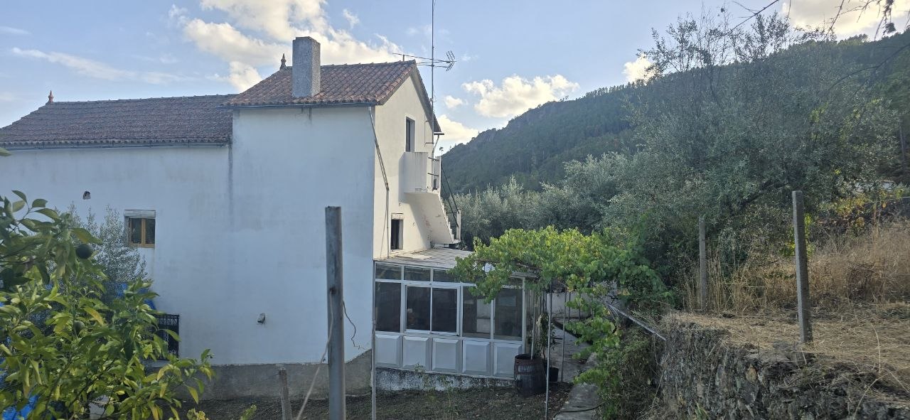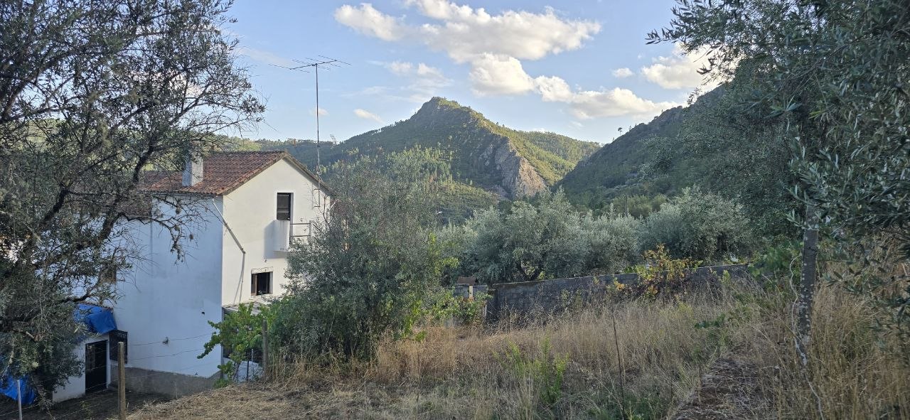


House 180 m², garage 120 m², land area 4000 m²
This project is an example of a full reconstruction of a countryside house in the mountainous region of Portugal, with a focus on energy efficiency and environmental sustainability. We are not simply renovating a building — we are creating an autonomous living organism that consumes a minimum of external resources and fits into the natural environment.
Full reconstruction of the buildings
The project involves a complete reconstruction of the house and garage: roof replacement, installation of new energy-efficient windows and doors, and a full replanning of the interior spaces. We rethink the space so that every square meter works for living comfort, rather than remaining a legacy of Soviet-era planning.
Next-generation engineering systems
Complete replacement of electrical wiring, plumbing and sewage. Installation of modern air conditioning and ventilation systems with heat recovery. This ensures a healthy indoor microclimate year-round, regardless of the weather in the mountains of Portugal.
Energy autonomy
The installation of a solar power supply system allows the house to operate autonomously and reduces dependence on external grids. Charging stations for electric vehicles make the garage not just a shelter for cars, but a true energy base for the home.
Mountains of Portugal, ecology, the future
The location in the mountainous region of Portugal required a special approach to fitting into the relief and preserving the natural environment. We are creating an eco-place where technology does not contradict nature, but strengthens it. The project is in the active implementation phase — photos of the finished result will follow.